
Signage & graphics · Across the UAE
Wayfinding & Directional Signage in UAE
Help visitors move through your building confidently with clear, consistent directional and identification signage.
Options for your business
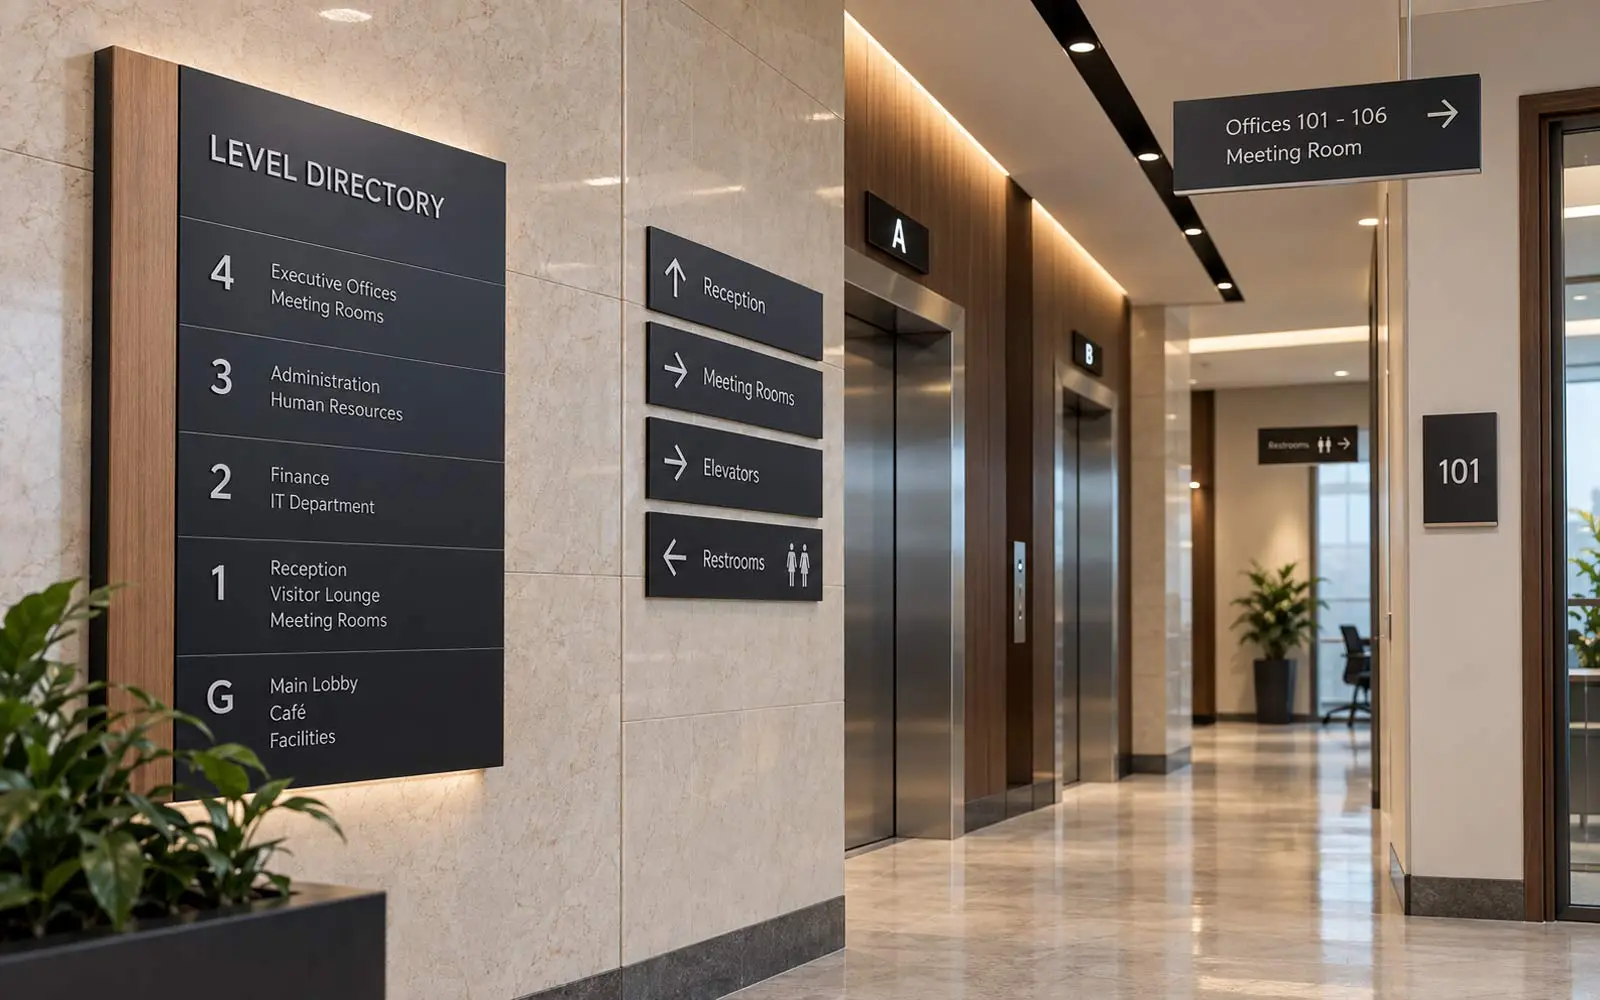
Directories & directions
Guide visitors at entrances, junctions and floor changes.
Room & floor identification
Make destinations easier to recognise through consistent naming.
Parking & external routes
Coordinate signs across arrival points and suitable outdoor routes.
Materials & specification
Acrylic, metal, aluminium, printed graphics and vinyl can support different sign formats. Agree the sign schedule, wording, brand system, mounting positions and accessibility requirements before production.
What we need for quotation
- Floor plan or site layout
- Sign schedule and room list
- Brand guidelines and approved wording
- Mounting locations and quantities
- Accessibility requirements
Plan, approve & deliver
1. Share your requirements
Send the site information and artwork listed above so the scope can be reviewed.
2. Confirm the proposal
Review dimensions, wording, materials and the quoted scope before approving production.
3. Coordinate delivery
Agree access, timing and any installation arrangements for the approved design.
Explore our project gallery for approved examples of Zahid work, or send a photograph of your own location to discuss a suitable solution.
Frequently asked questions
Can you help with a sign schedule?
Share the floor plan and room list so the required sign types, quantities and locations can be discussed.
Can signs follow our brand guidelines?
Yes. Supply brand colours, typography and logo files alongside the sign schedule.
Do you make room identification signs?
Yes. Room, door and floor identification can be coordinated with directional signage.
Can you handle multi-floor directories?
Yes. Provide the floor and destination lists so the directory structure can be planned.
What should our architect provide?
A current layout, sign schedule, room names, mounting details, quantities and accessibility requirements help define the scope.